Welcome to Radisson Hotels' list of independently assessed healthcare sector venues. Use the data to discover the most code-appropriate place for your meeting, streamline approvals, or reach out to our expert team of trained healthcare champions
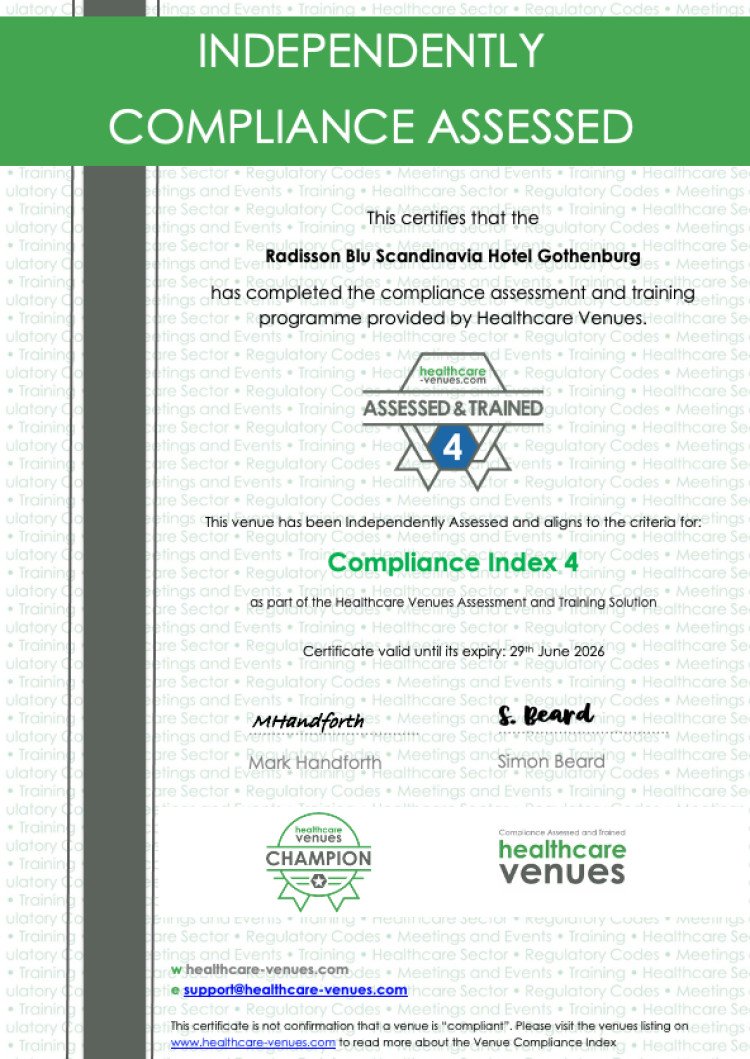
Compliance Index Scale
Meetings
Meetings
Meetings
Click on the Compliance Index to read the specific characteristics of the venue and understand how you can incorporate our Compliance Index into your due diligence process for venue selection.
Type
City Centre
Last Assessment
15th September 2026
Member Since
17th August 2022
Compliance Summary
General Overview
The Radisson Blu Scandinavia in Gothenburg is a business-focused hotel offering a wide range of meeting and accommodation facilities. The property has recently undergone a refurbishment of both public areas and meeting rooms, including updates to interior furnishings such as curtains, chairs, and décor. The venue emphasises enhanced menu offerings for coffee breaks and meals aimed at meeting expectations for professional gatherings.
Location
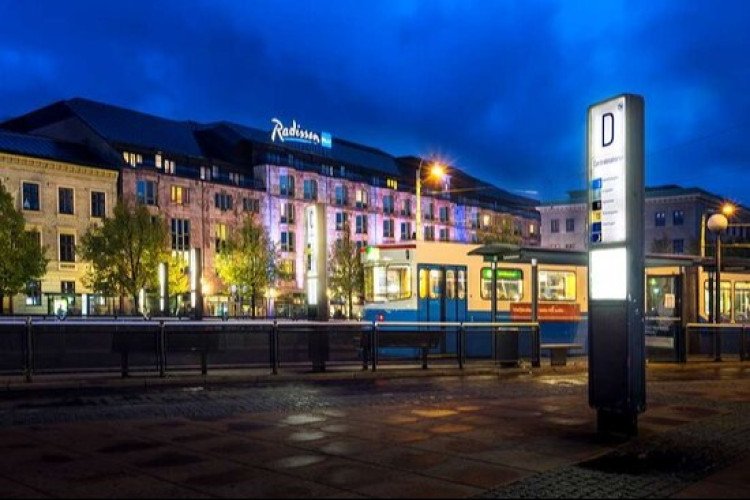
The Radisson Blu Scandinavia is located in the city centre of Gothenburg, adjacent to the Garden Association park and near key commercial and tourist attractions. It is within a 10–20 minute walking or tram journey of major sites such as the Liseberg amusement park, Universeum science centre, and Ullevi concert arena. Gothenburg Central Station is less than a 5-minute walk away, offering direct rail connections to Oslo, Stockholm, and Copenhagen. The venue is accessible via Gothenburg Landvetter Airport, with a shuttle bus running every 20 minutes; the journey takes approximately 20–25 minutes. The hotel provides 45 parking spaces, including 9 electric vehicle charging points and valet service. There is also a designated coach drop-off and pick-up area at the main entrance.
Design
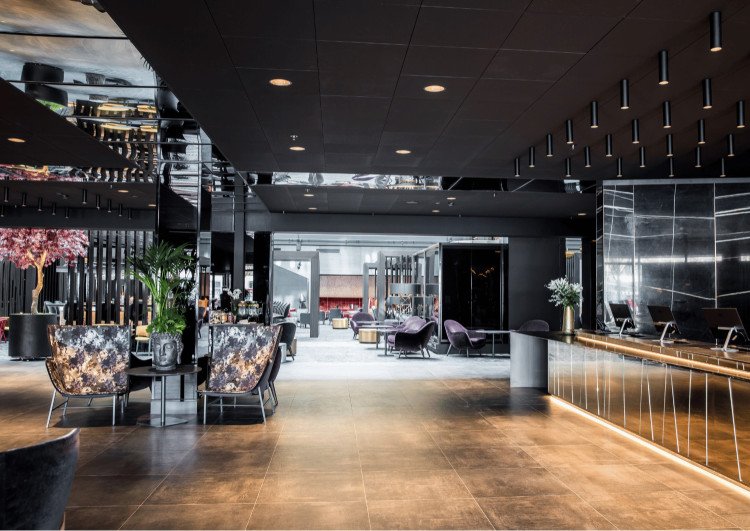
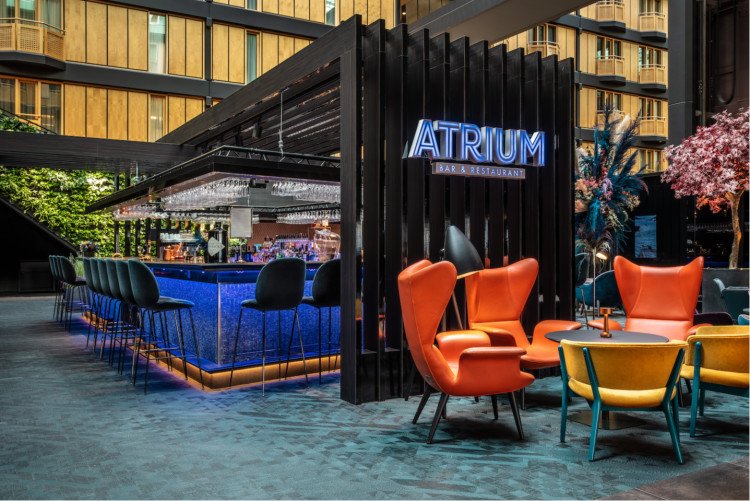
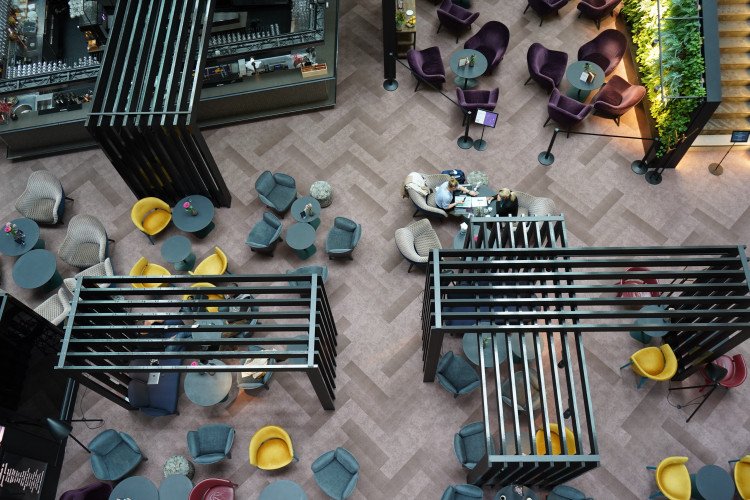
The hotel occupies a historic building from the late 19th century, integrated within Gothenburg’s original city layout. Internally, the design incorporates Scandinavian aesthetics across three room styles: Vogue (light tones with copper and marble), Vintage (grey/black with brass), and Vivid (blue/emerald with silver). Refurbishments conducted from 2017–2018 covered all bedrooms and public areas, enhancing visual uniformity and guest functionality. The atrium layout enables natural daylight access and discrete circulation throughout meeting areas, which supports privacy and compliance during healthcare-focused events.
Meeting Spaces
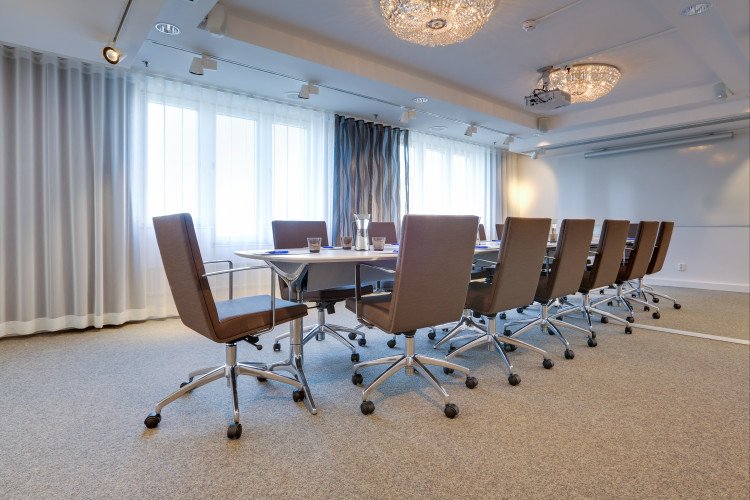
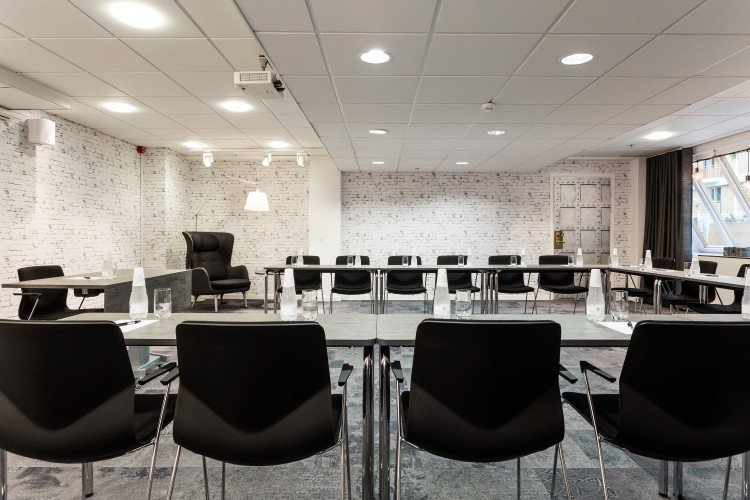
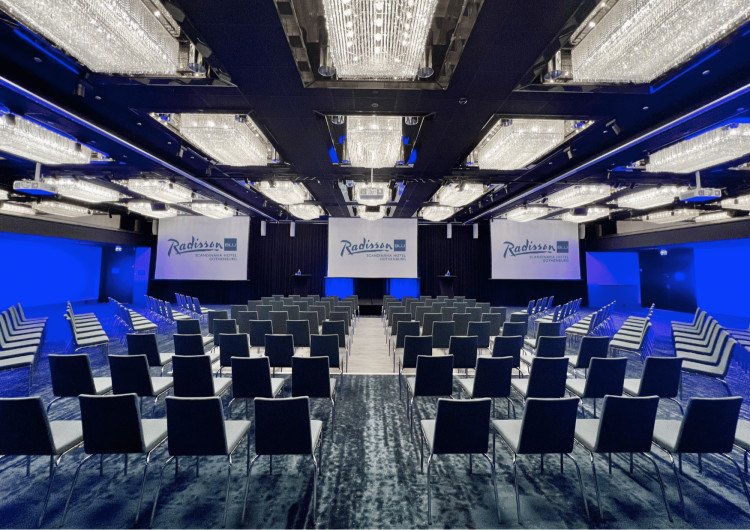
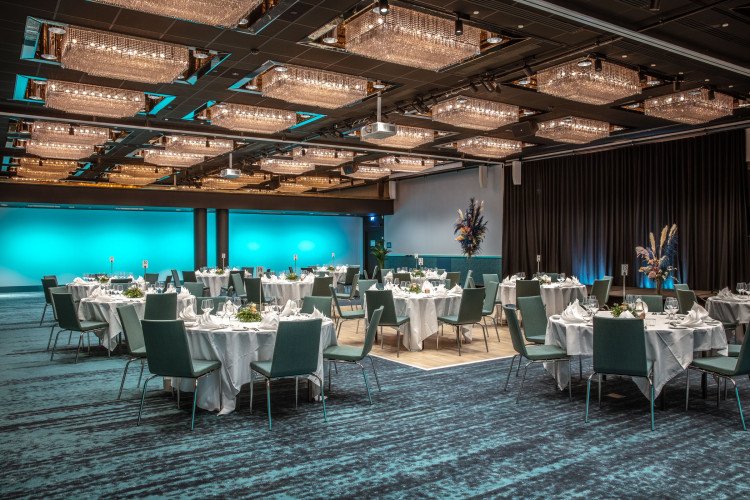
There are 15 meeting rooms in total. The largest, a ground-floor banquet hall, holds up to 500 attendees in theatre style and connects with a pre-function space, bar, and the lobby area. The remaining 14 meeting rooms are on the first floor and surround a naturally lit atrium. These include five boardrooms (6–14 persons), five mid-sized rooms (up to 50 persons each), and one room for up to 80. These spaces are supported by a central breakout area. The design supports multiple configurations and discreet access, particularly valuable for regulated meetings.
For simple to navigate walkthough images, please click HERE
Bedrooms
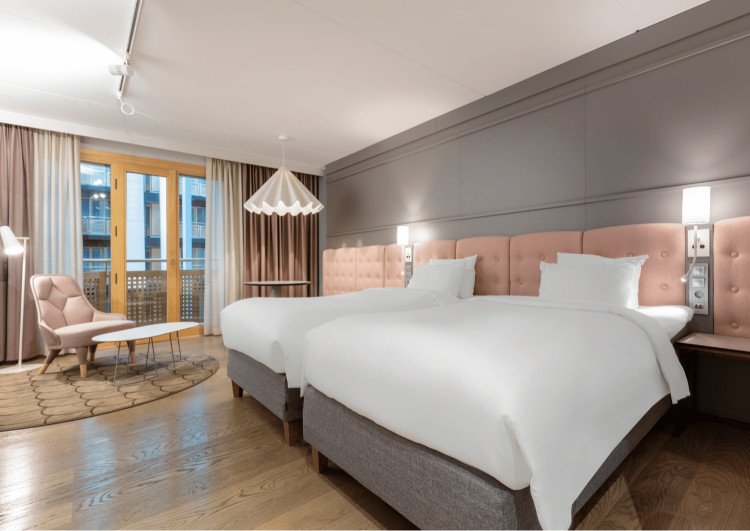
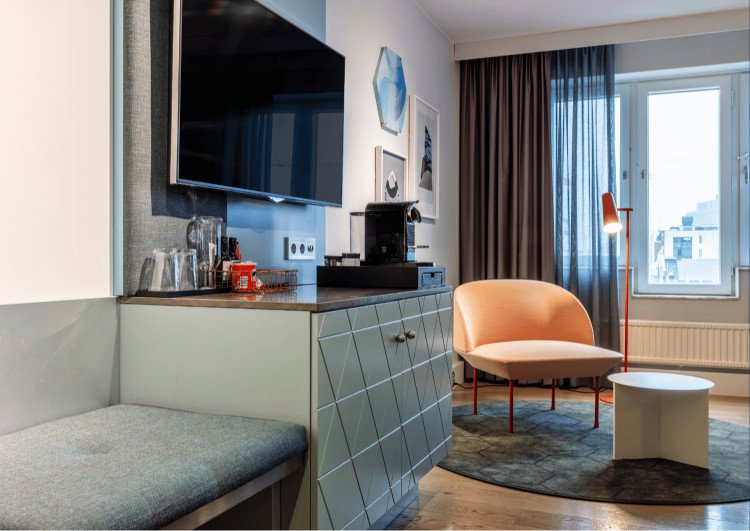
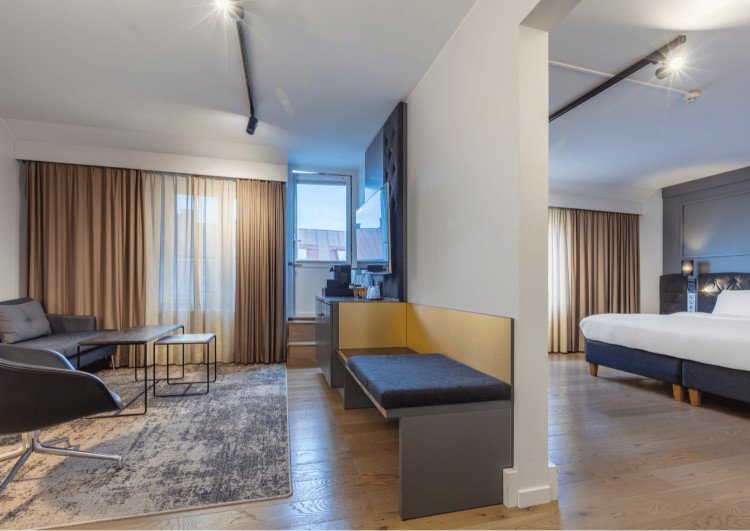
The hotel comprises 355 rooms distributed across five floors. Room types include Standard, Family, Superior, Executive, and Suites. A total of 158 are Standard, including 53 Twin Rooms. 131 rooms across all categories are convertible to twin layout, making them suitable for group travel. All rooms are at least 30 m² and include work desks, wardrobes, laptop-sized safes, smart TVs, kettles, fridges, hair dryers, and ironing equipment. Executive Rooms and Suites include additional features such as espresso machines and minibars. Half the rooms overlook the central atrium and benefit from natural lighting.
Restaurant and Public Spaces
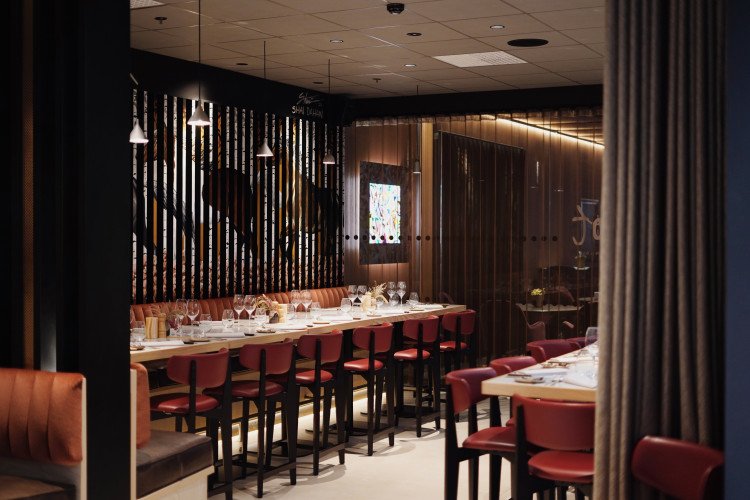
The Atrium Bar & Restaurant is the primary dining venue, with 350-seat capacity and service across all meal periods. It offers international cuisine and can accommodate healthcare-specific dietary requests. The restaurant is not fully privatisable, but private dining can be arranged in the Banquet Hall (up to 225 seats) or the Upper Terrace (up to 220). Restaurant Noot provides a Nordic-focused menu with sustainability principles and can seat 90 guests, including a private room for 30. Additional public amenities include a café, barbershop, and gift shop in the hotel lobby.
Experience
The venue has a strong record in hosting healthcare events across diverse therapeutic areas including infectious diseases, obesity, eye health, and cancer. Event types hosted include advisory boards, sales cycle meetings, product launches, and professional dinners. The hotel is accustomed to managing the privacy, catering, and configuration requirements specific to healthcare compliance.
Fitness
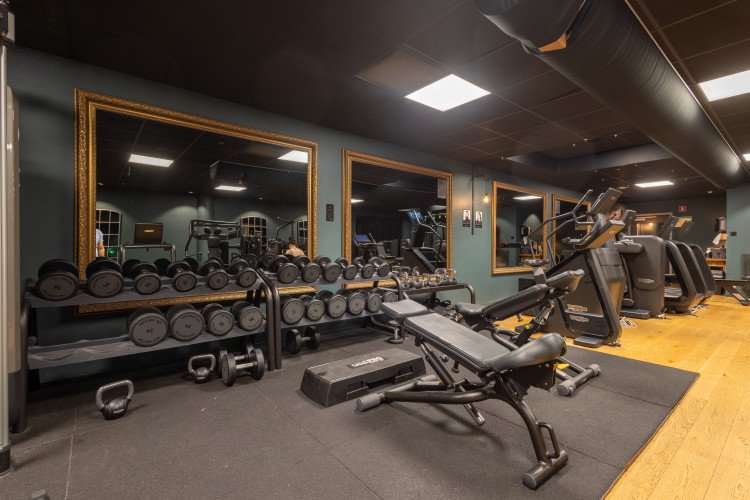
Guests have access to a fitness centre operated by Hagabadet in the basement. It includes strength and cardio equipment, yoga classes, and a spa with treatment offerings. While the spa element is not a dominant marketing theme of the venue, its inclusion should be noted for compliance purposes. Additional leisure spaces include a lobby café, barbershop, and shop.
Compliance Hotspot
Radisson Blu Scandinavia Gothenburg holds an official 4-star classification. While the hotel features spa and wellness services via an external partner (Hagabadet), these facilities are not the primary focus of the venue’s branding or marketing. The spa is located in the basement and includes fitness equipment and treatment offerings. These are accessible to guests but not heavily promoted as a core hotel experience.
Marketing language on the hotel’s website is largely neutral and business-appropriate, though references to "spa" may require review under specific compliance frameworks. The venue does not otherwise promote itself using high-risk terminology such as “luxury,” “boutique,” or “resort.”
Feedback on our assessment
Tell us how this assessment reflects the venue’s compliance position.